Lay out the warehouse
Pick the building's shape and mark out inbound, outbound and the zones in between. Start from a blank greenfield site, draw your existing brownfield building, or adapt a template.

Warehouse Builder is 3D warehouse layout software your sales team uses during or after the meeting, so the customer sees the warehouse they described while the conversation is still warm.
What is Warehouse Builder? Warehouse Builder is warehouse layout software that is designed to create clarity through visualization. A salesperson with no CAD skills lays out a greenfield or brownfield site from real equipment, checks it fits and shows it in 2D, 3D, on a tablet or in a headset. Engineers open the same layout before detailed design. It's an installed desktop application.
ways to show the same layout: 2D plan, 3D walk, realistic 3D, tablet, headset
layout, opened by sales and by engineering
CAD skills needed to build the warehouse the customer described
Shorter sales cycles for companies using quoting software (CPQ).
With Warehouse Builder, the person who heard the customer builds it.
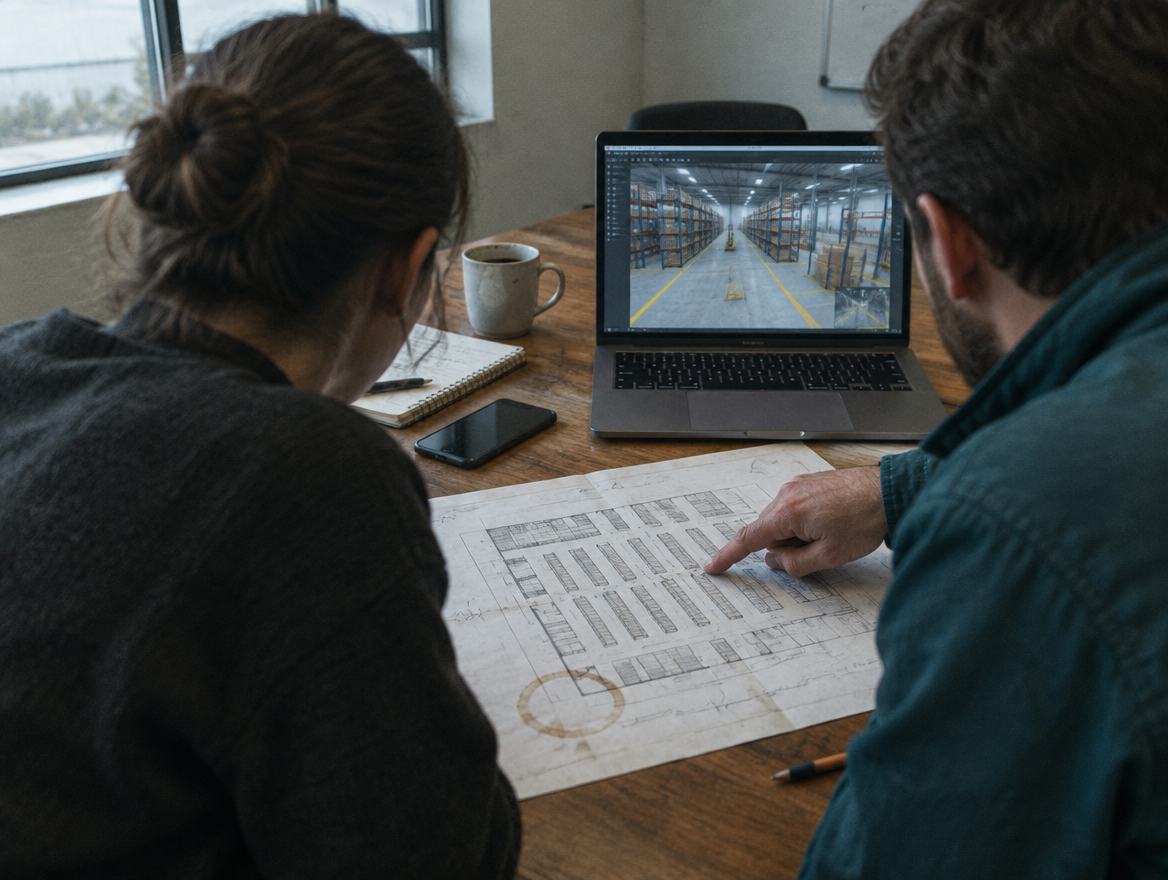
You probably sell layouts to buyers who can't read a technical drawing, so build the warehouse they just described, from equipment your engineers have signed off, and show it while the request is fresh.
Read more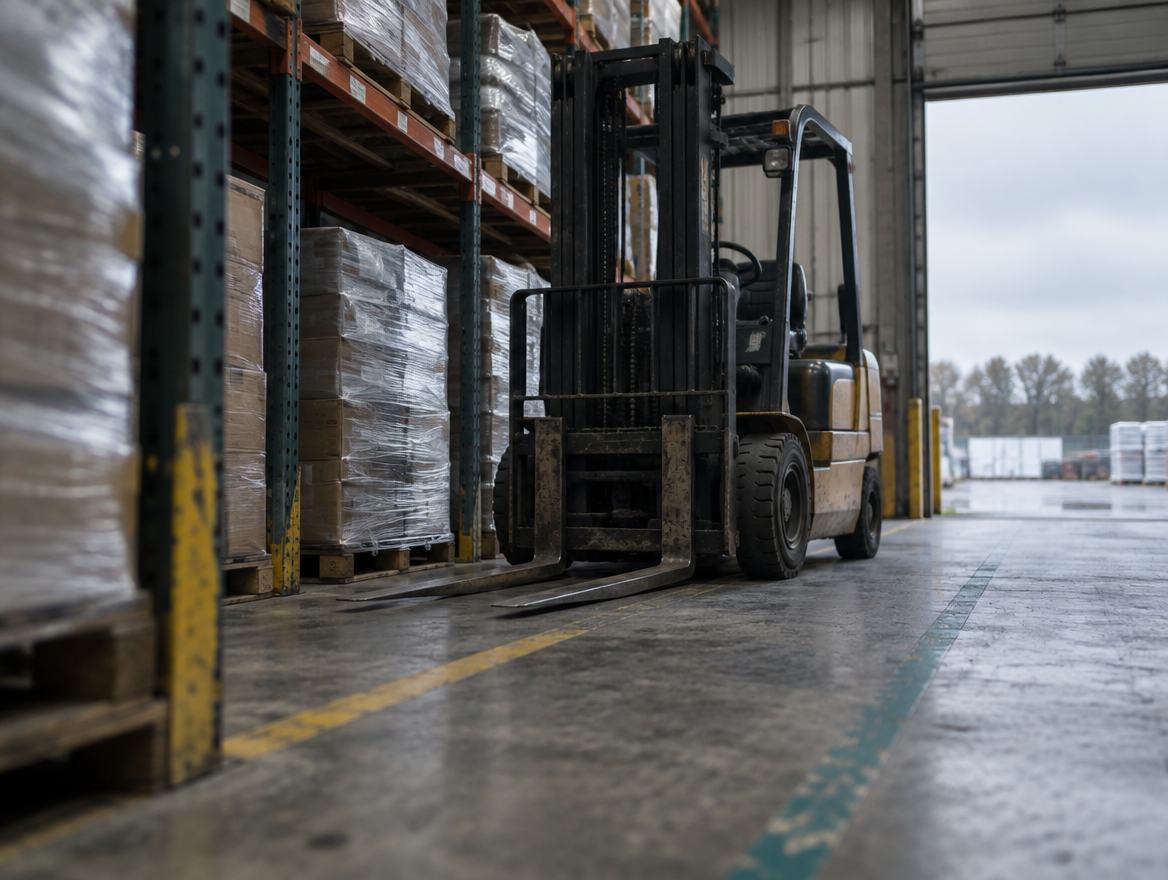
Put your racks, trucks and load carriers into a library your sales team builds with, so a buyer sees your equipment standing in their own building before they order.
Read more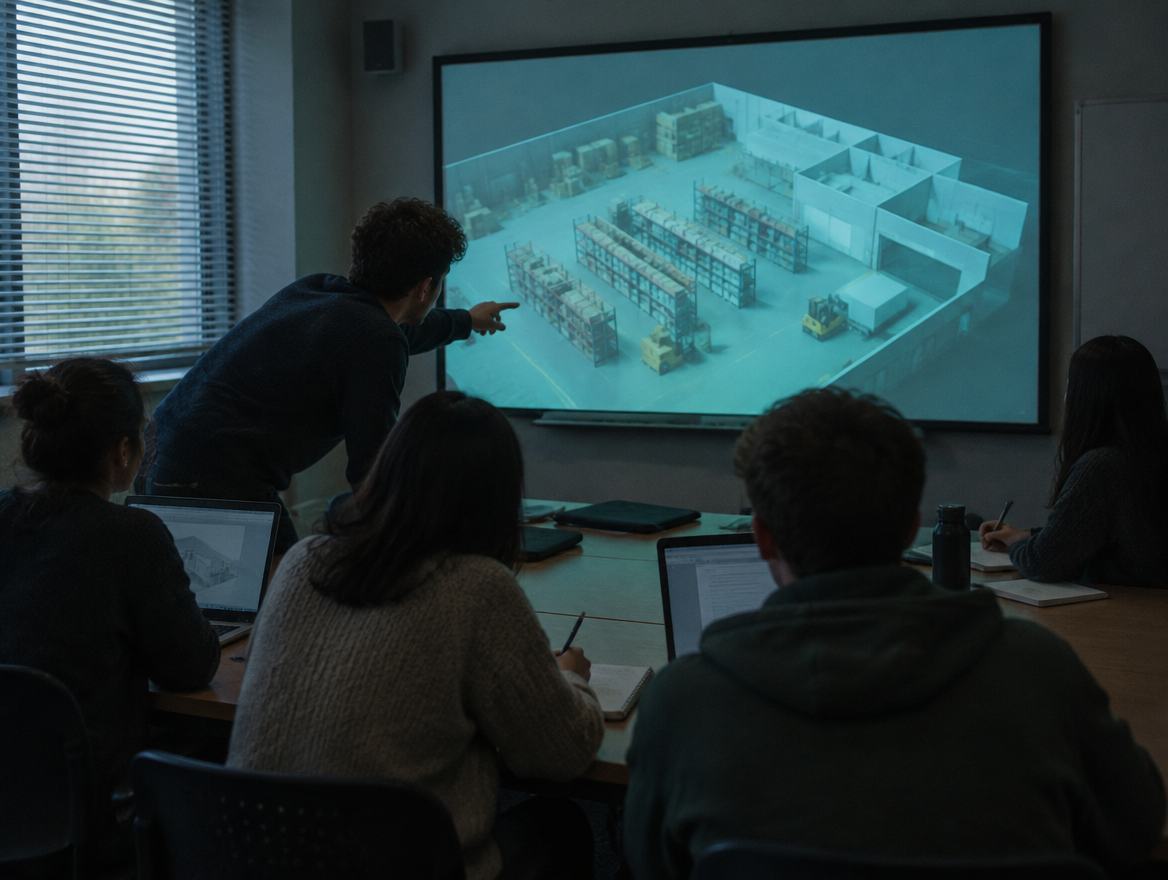
Walk a greenfield layout, or a change to a brownfield site, with the people who have to sign off on it before anything gets ordered. It's also taught at a university in Belgium, where logistics students learn warehouse design on it.
Read moreWarehouse Builder is an installed desktop application today. A browser version is on the roadmap, along with a presenter view your customer can follow from their own desk and automated storage and handling equipment in the library. None of those are in the product yet. Join the early-access list and we'll tell you when each one is ready, and what it would take for your kind of site.
Pick the building's shape and mark out inbound, outbound and the zones in between. Start from a blank greenfield site, draw your existing brownfield building, or adapt a template.
Racks, trucks, pallets, boxes and bins go straight into the zones, and the library keeps growing as your own equipment is added.
Every asset carries its real dimensions, so Warehouse Builder flags an aisle that's too narrow before your customer falls for the layout.
Enter fill rates, shifts, people per shift, trucks and inbound and outbound volumes for a quick read on whether the layout can handle the work, at pallet level.
Switch between the 2D plan and a 3D walk on screen, press one button for a realistic look, open it on a tablet or walk it in a headset.
Your engineers open the same layout and see what the customer saw and asked for. Warehouse Builder exports a 3D model rather than a CAD file, so detailed design happens in their own tools.
Warehouse Builder covers the stretch of the sale where the layout is still a conversation, and detailed design stays where it is today.
With Warehouse Builder there's no relay. The person who heard the customer builds the layout, and the customer sees it in that meeting or the next.
Warehouse Builder is for agreeing on a layout early, CAD software is for engineering it in detail, and a digital twin is for running and improving a site once it's live.
| Comparison criteria | Warehouse Builder | CAD software | Digital twin |
|---|---|---|---|
| Who uses it | Sales and business development teams, operations leads, logistics students | Engineers, designers and drafters | Operations and engineering teams at a running site |
| When in a project | Early, while the layout is still being discussed and agreed | Detailed design, through to construction and installation | After the site is running, usually connected to live operational data |
| Skills needed | No CAD skills. Knowing warehouses is enough. | Trained CAD users | Usually specialists to set up and maintain the data connections |
| What you get | A layout the team and customer can see in 2D and 3D, on a tablet or in a headset, plus a 3D model export | Precise drawings and models that the site is built from | A virtual model of the operating site, used to monitor it and test changes |